A1
Joinery, millwork & furniture shop drawings
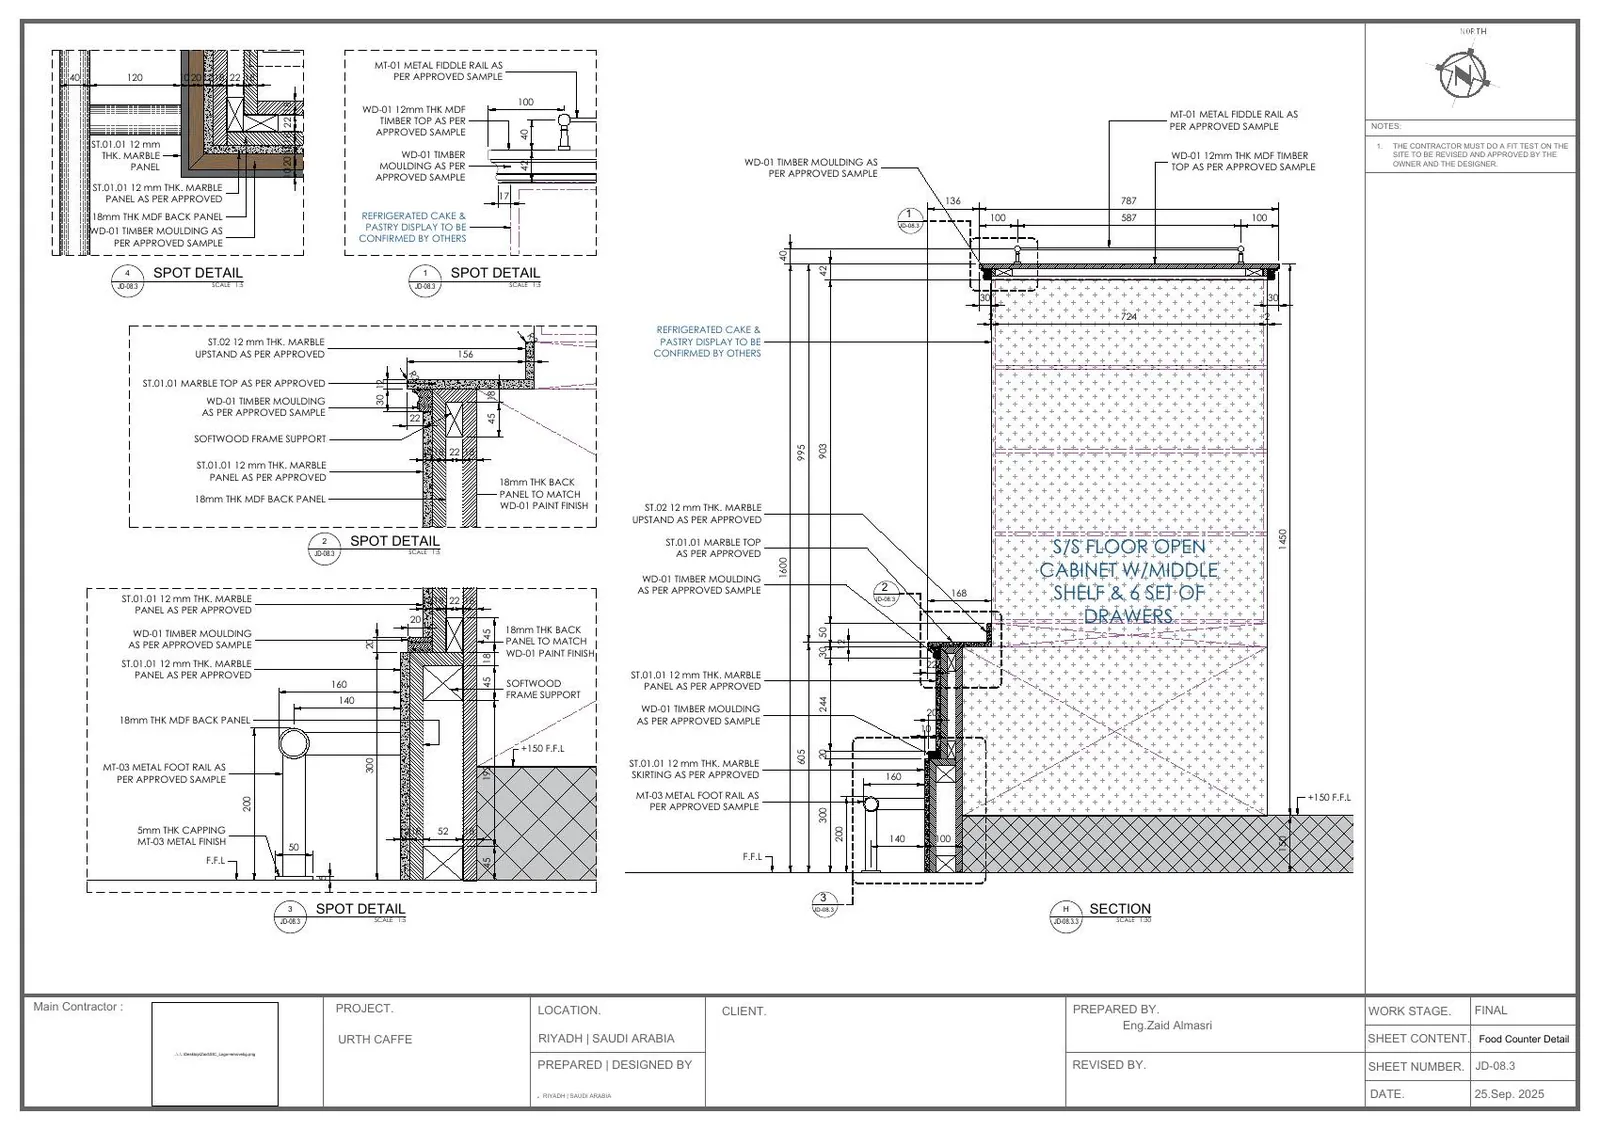
Our core: shop, production and fabrication drawings for bespoke joinery, millwork, cabinetry and furniture, with plans, elevations, sections, hardware and fixing details.
 Request a quote
A specialist technical drafting studio. Joinery, millwork and furniture shop drawings are our core, and we also prepare architectural drafting and layout packages. We turn design intent into dimensioned drawings for contractors, joinery manufacturers, fit-out companies and design firms in Saudi Arabia, the Middle East and worldwide.
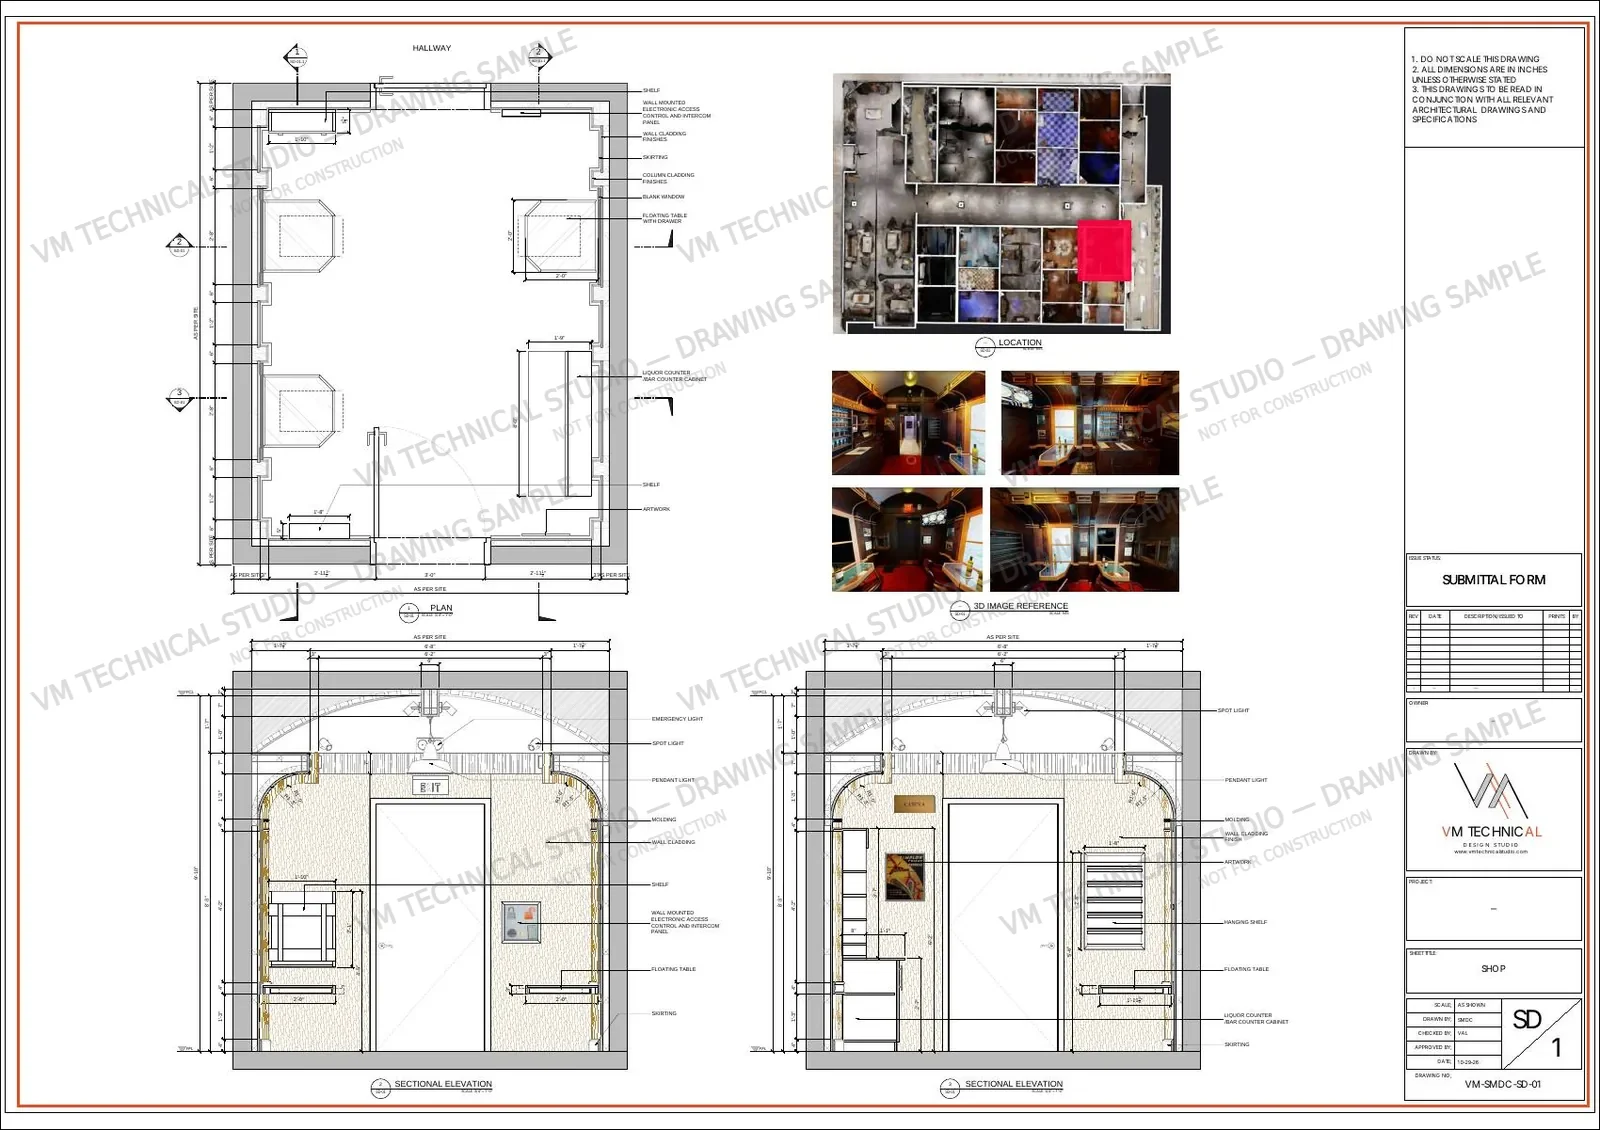
Every package is dimensioned, sectioned and organized so the workshop, installer and site team can build from it without chasing clarifications.
Our core: shop, production and fabrication drawings for bespoke joinery, millwork, cabinetry and furniture, with plans, elevations, sections, hardware and fixing details.
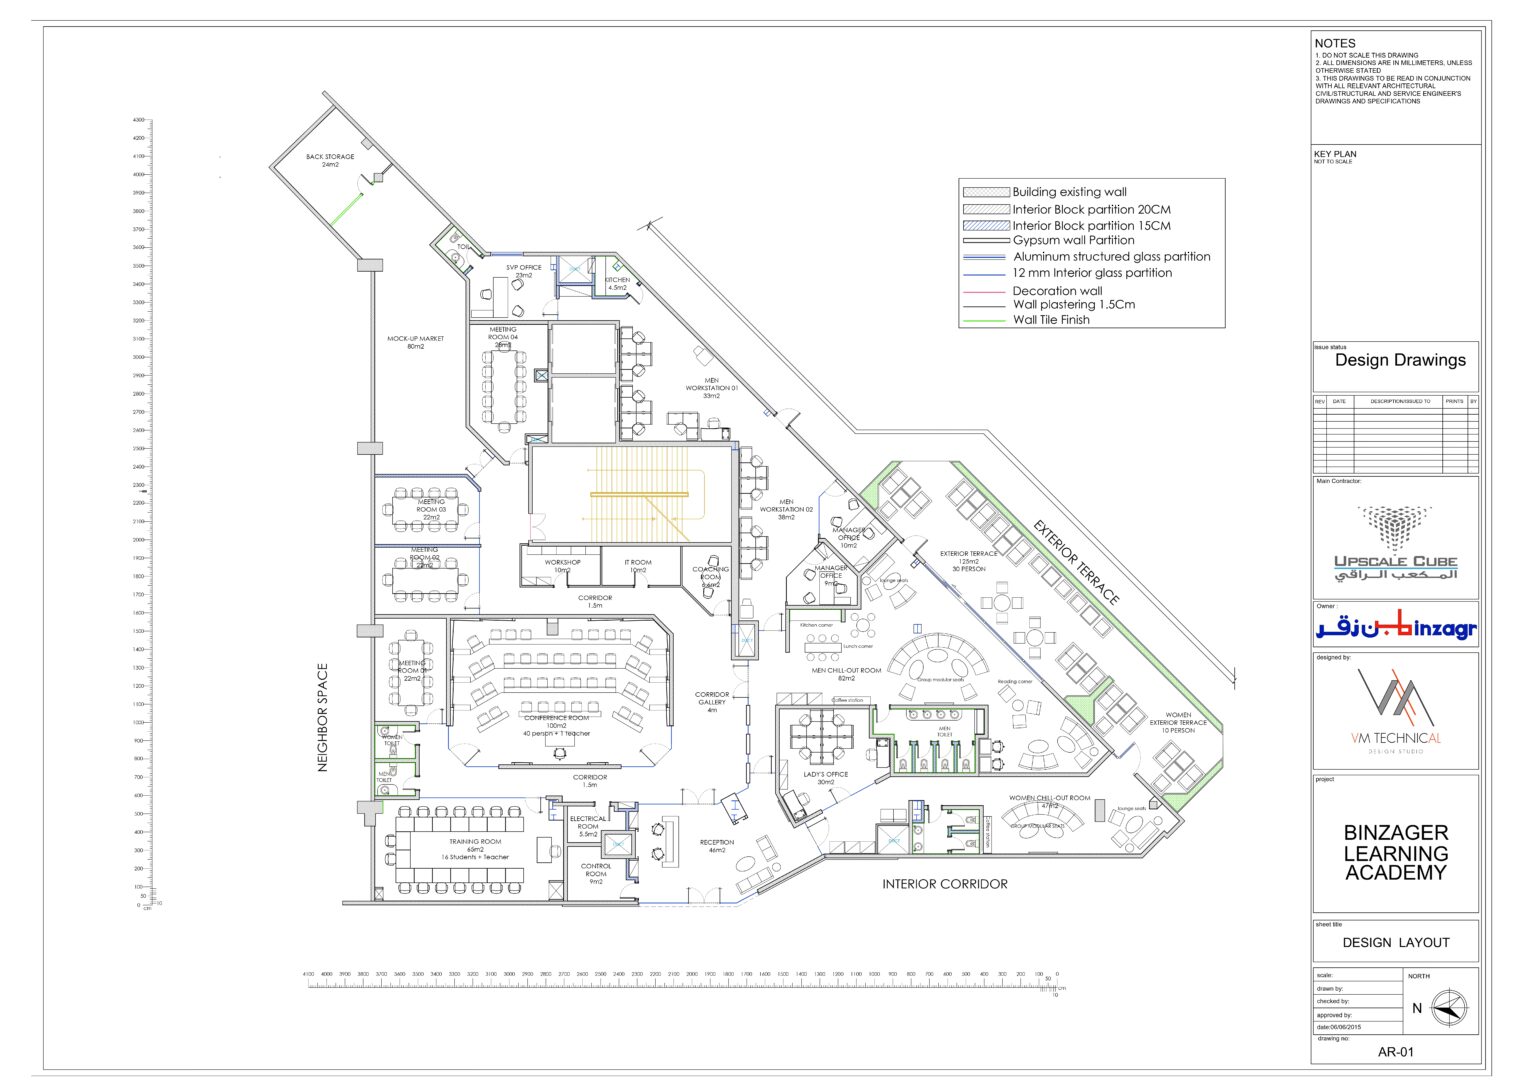
Furniture, floor and floor-finish layouts, ceiling and lighting plans, power layouts, elevations, sections and door schedules, drafted in CAD from your design.
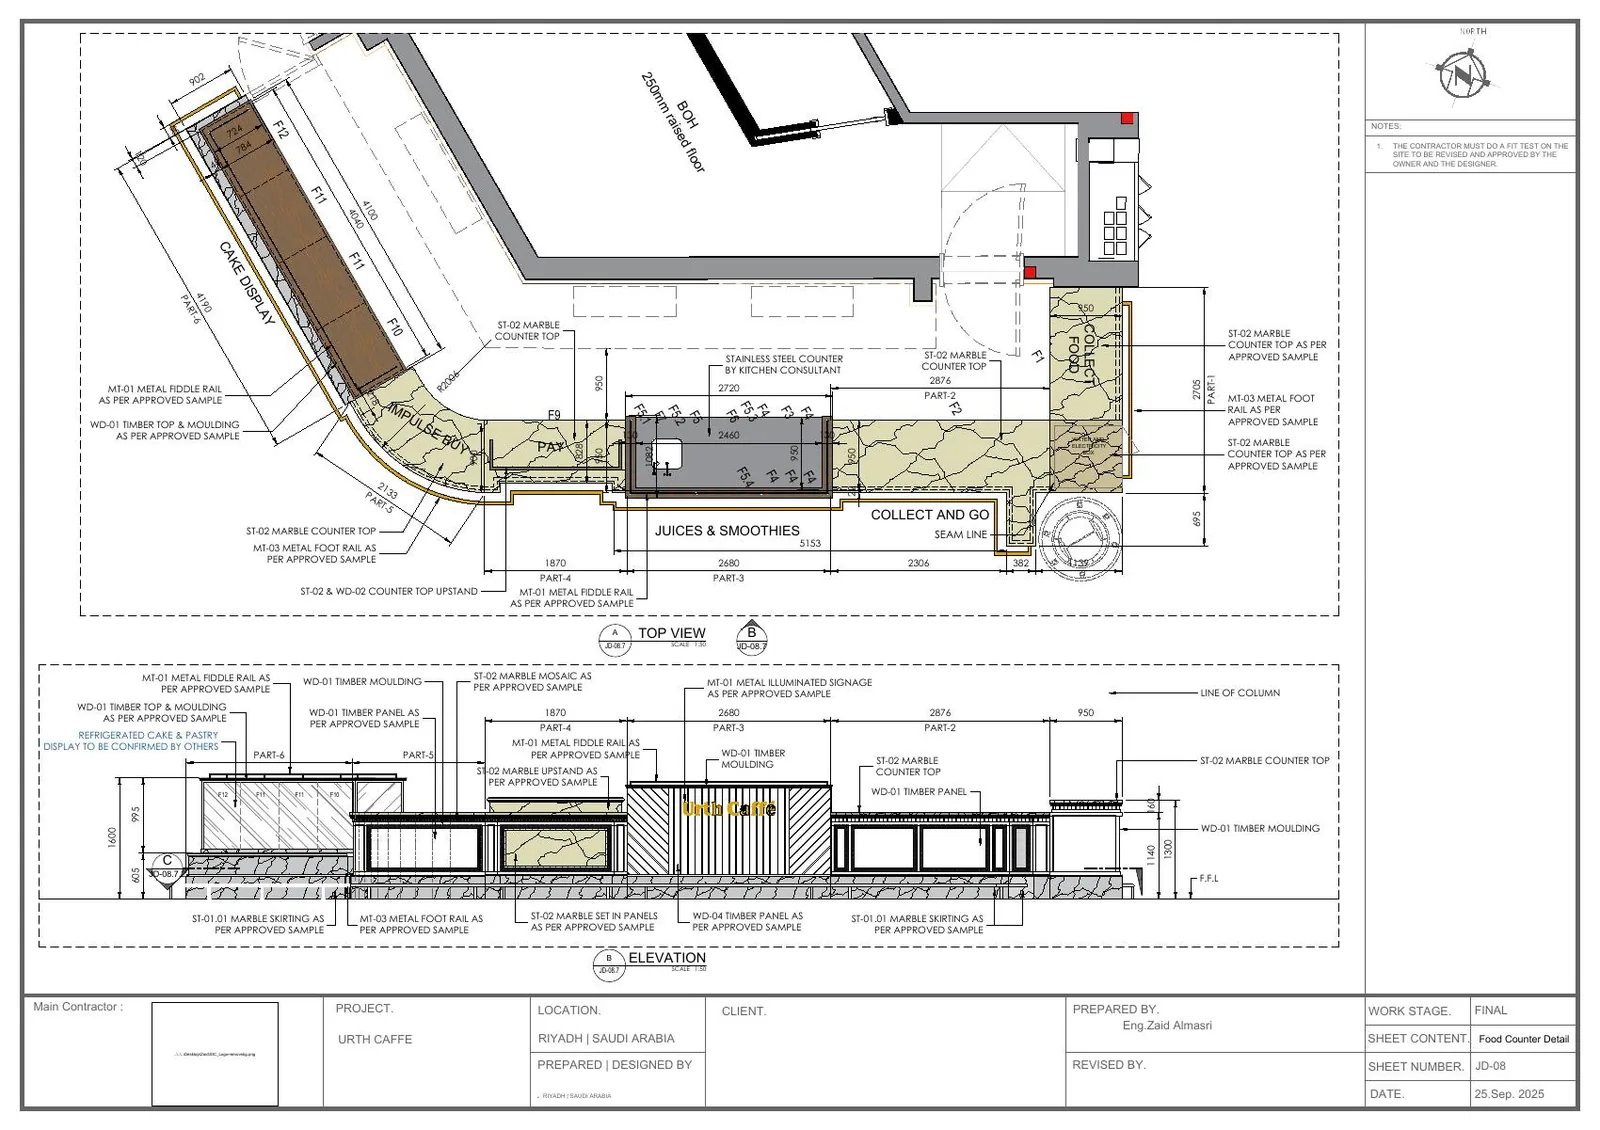
Partitions, ceilings, finishing plans, joinery interfaces and sections for cafés, retail, offices, clinics and hospitality.
Extra CAD drafting capacity for your team: revisions, redrawing from sketches, as-built updates and monthly support, working in your CAD standards.
Ask about supportContractors, joinery and furniture manufacturers, fit-out companies and design firms use us as their remote drafting department.
Workshop-ready shop and production drawings, so your team spends its time making, not drafting.
Technical drawing packages for approval, procurement and installation.
Design intent developed into buildable, coordinated construction documentation.
Remote drafting support across time zones, with clear communication and organized delivery.
Share the scope, design drawings, sketches, finishes and your CAD standards.
Per drawing, per project package or monthly drafting support.
Jeddah coordination with a production team in the Philippines.
Organized, layered DWG and PDF sheets, ready for the workshop and site.
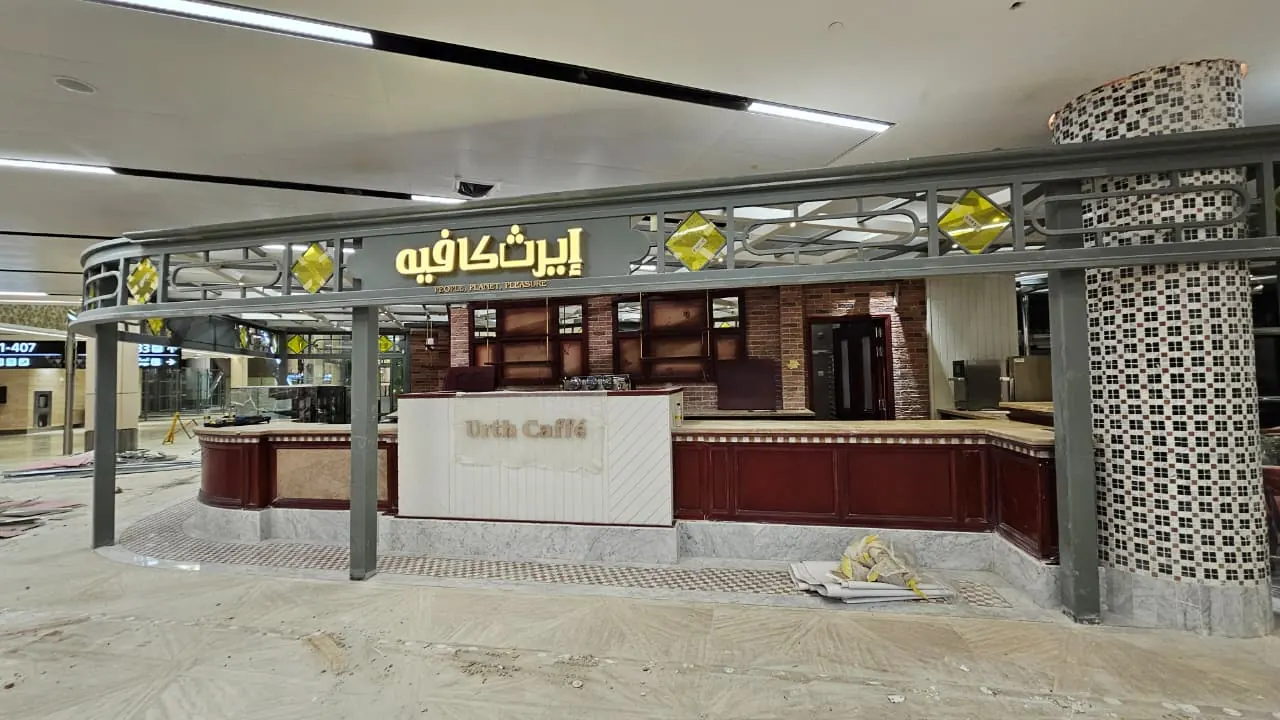
Ten sheets of food counter shop drawings, shown next to photographs of the counter on site. Our drawings; construction and installation by others.
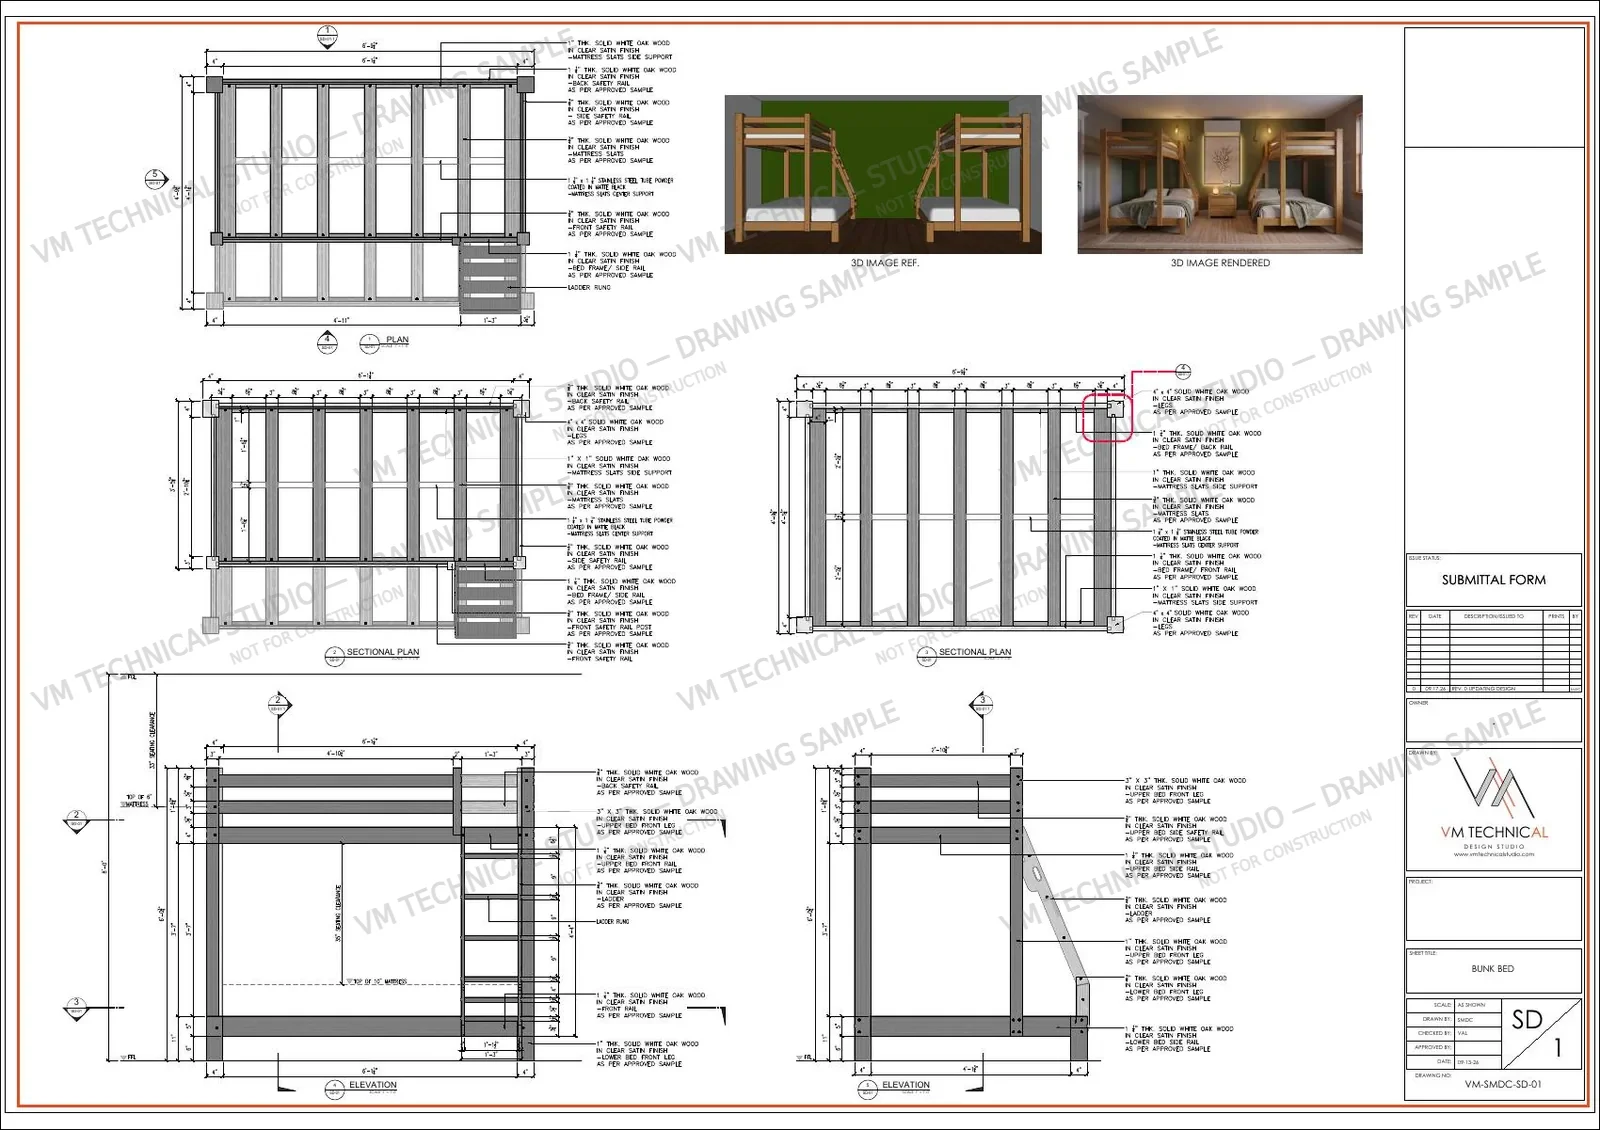
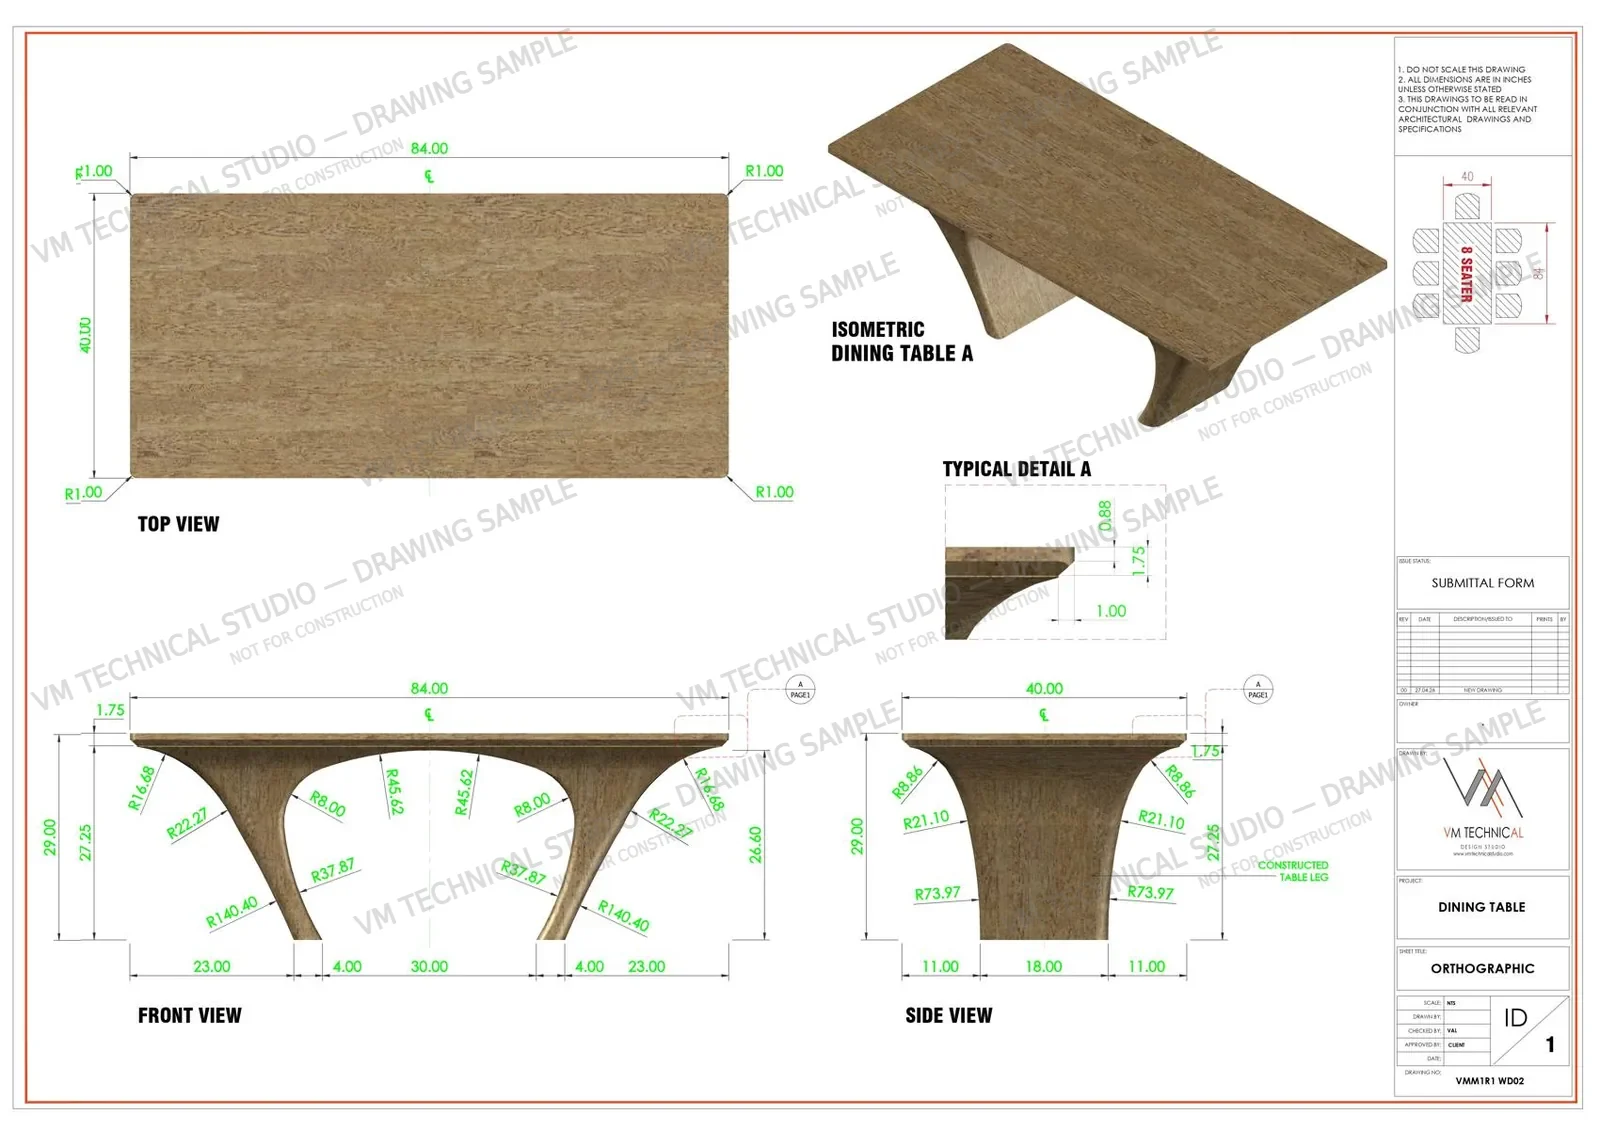
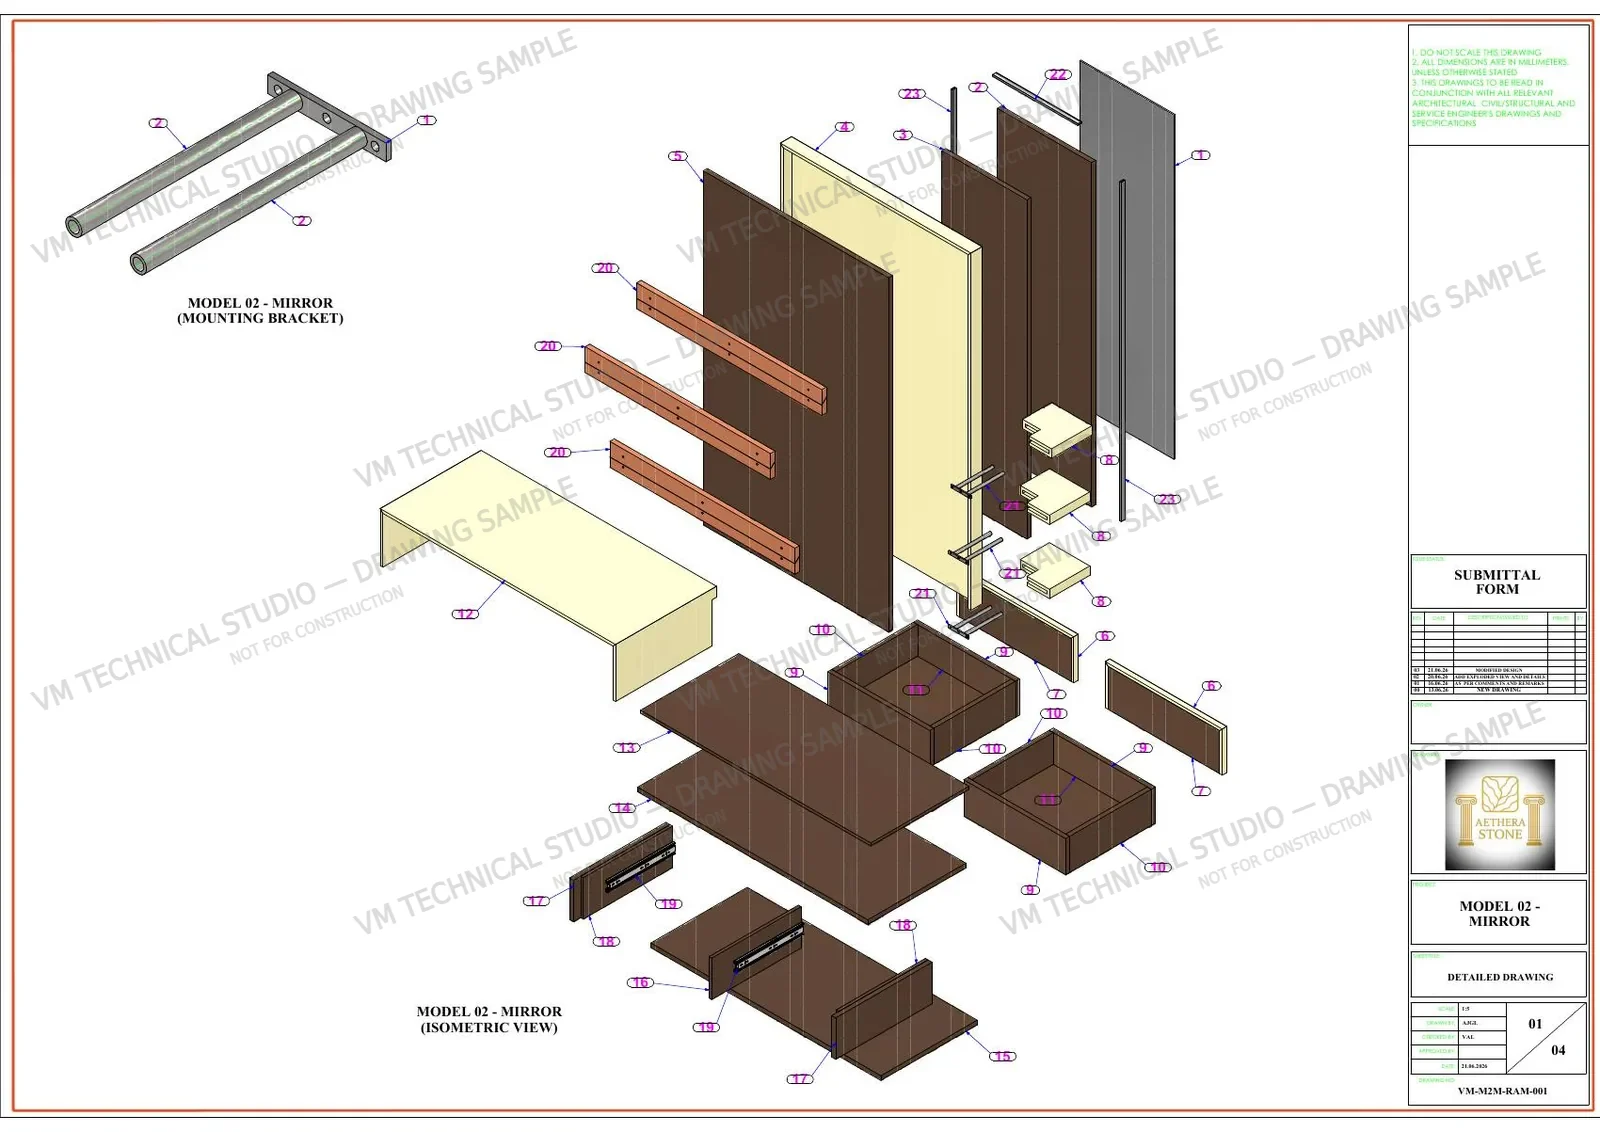
We model complex joinery and fit-out details in 3D to check them, and add 3D views alongside the drawings for approvals.
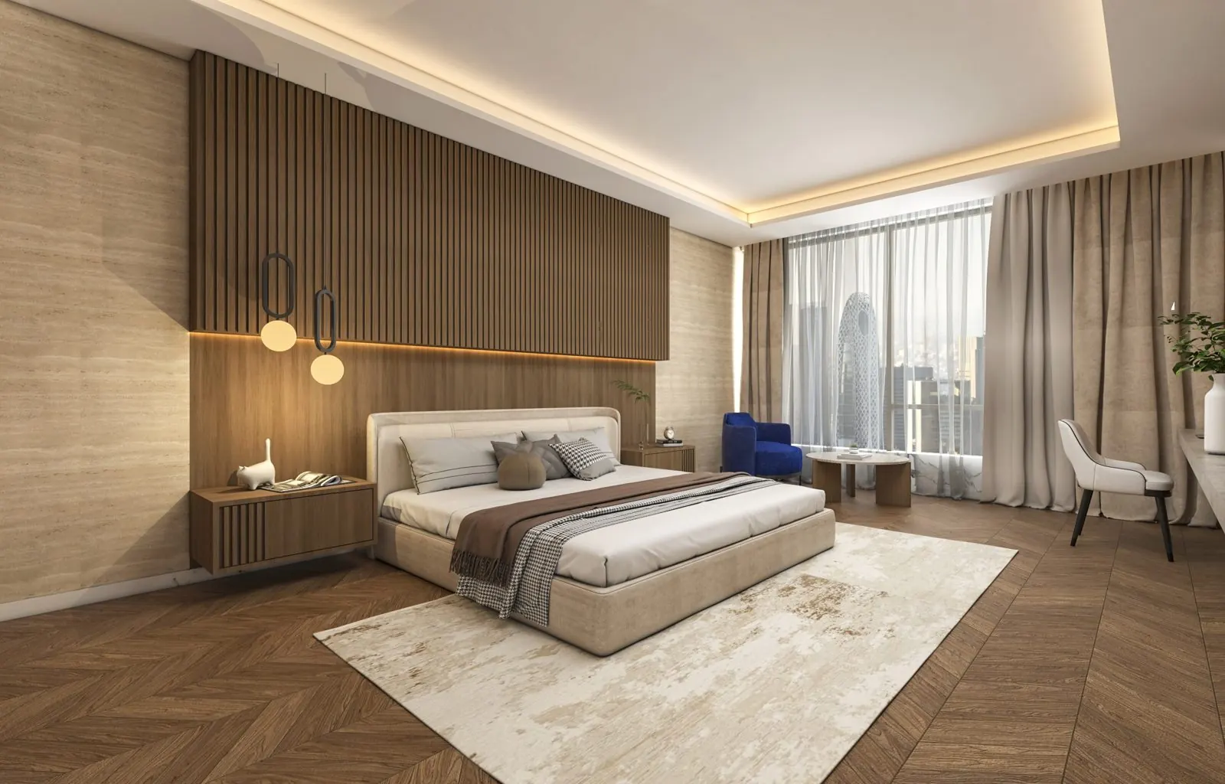
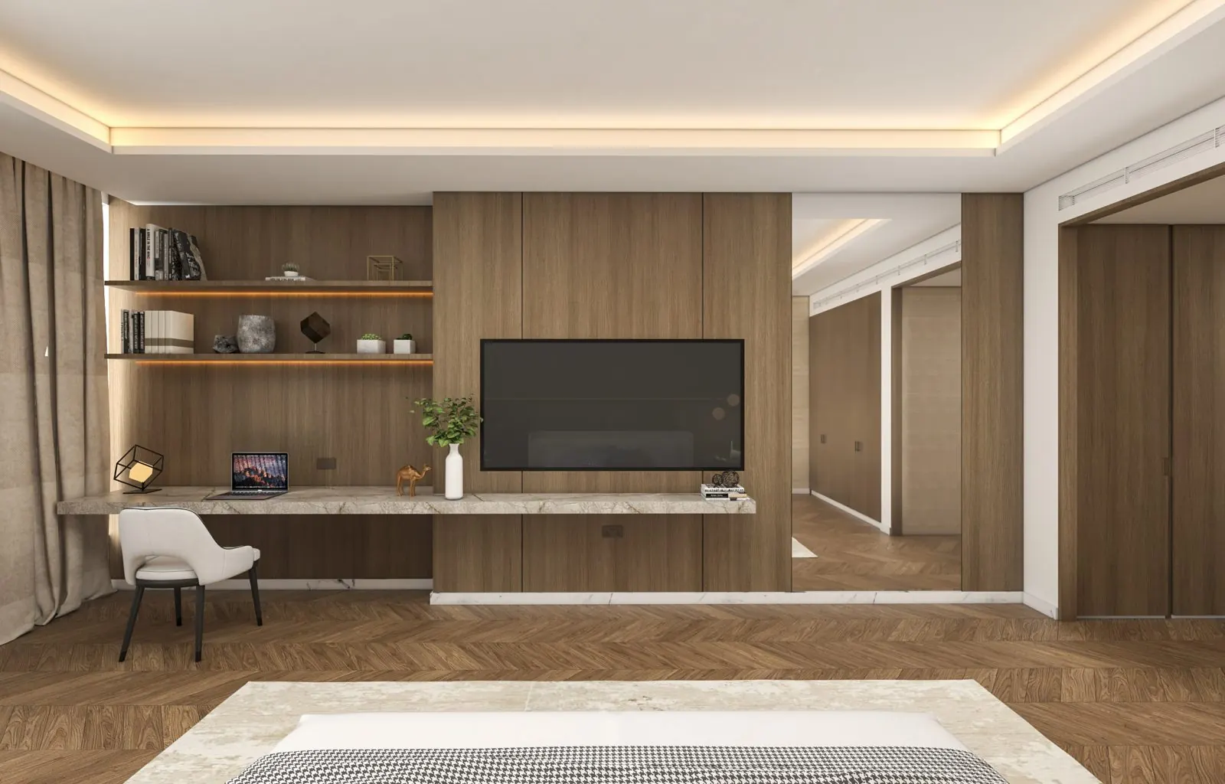
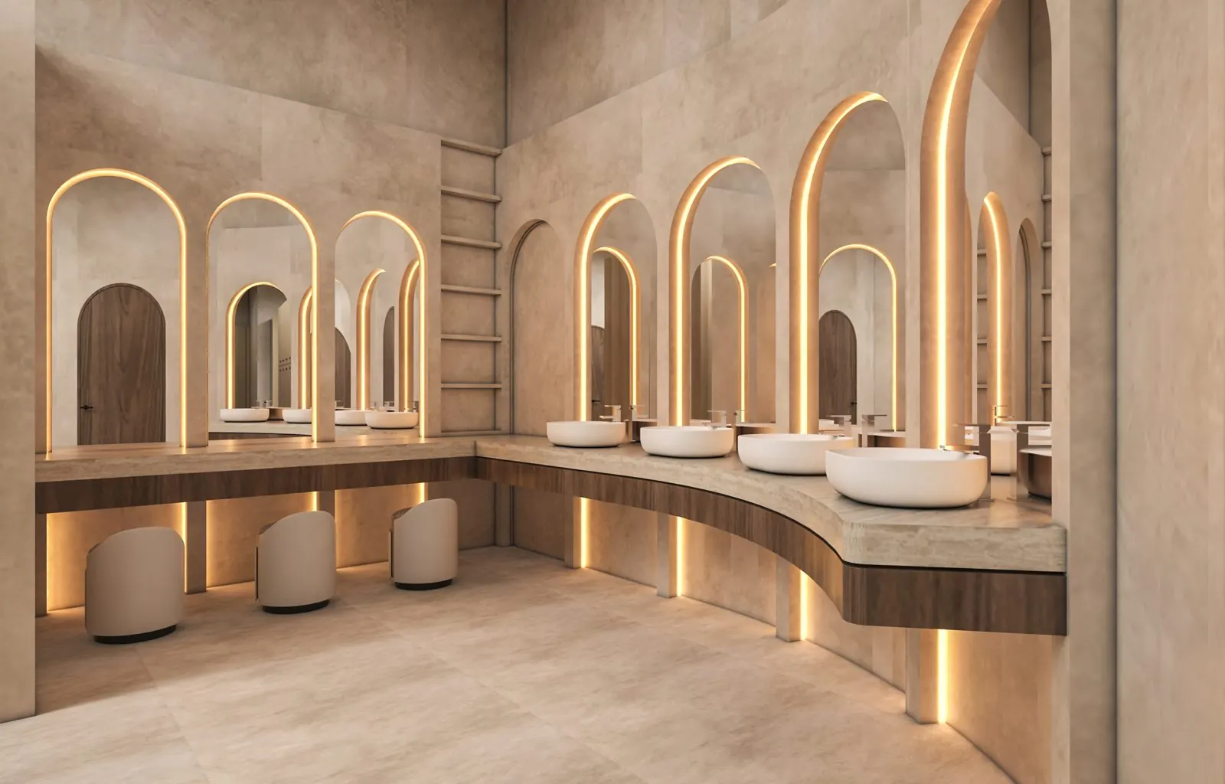
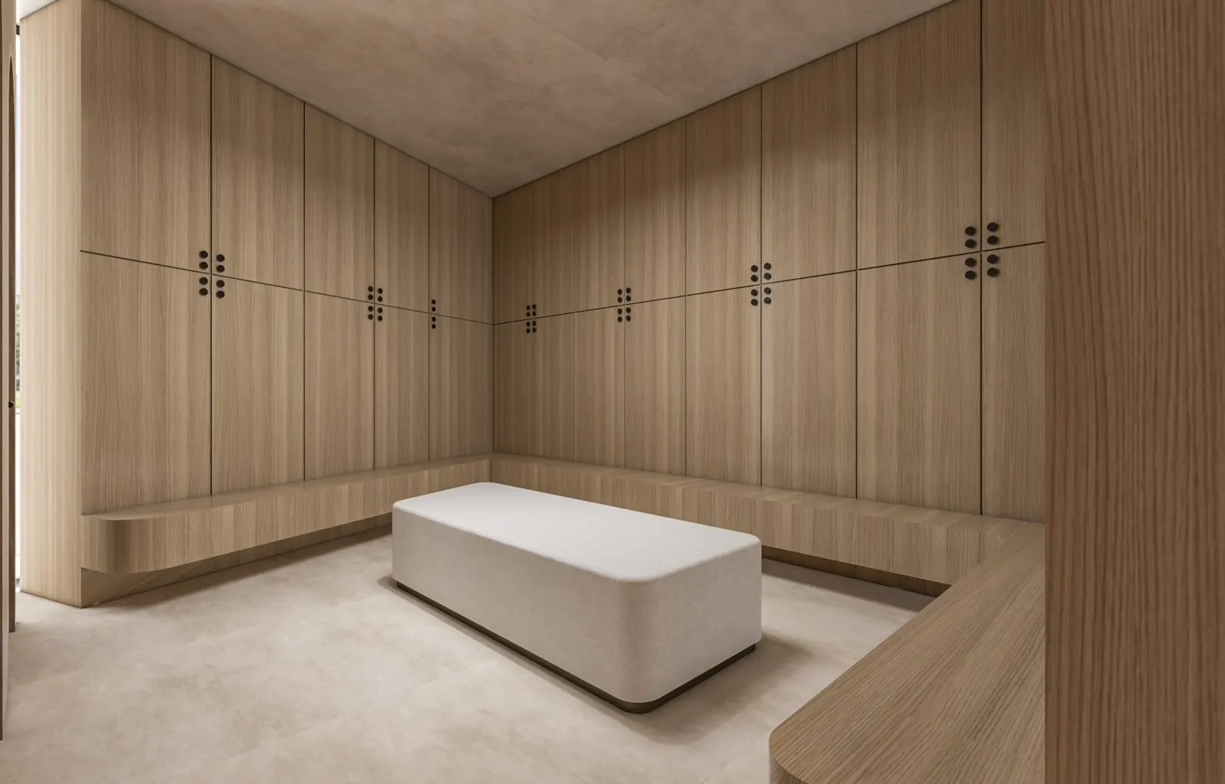
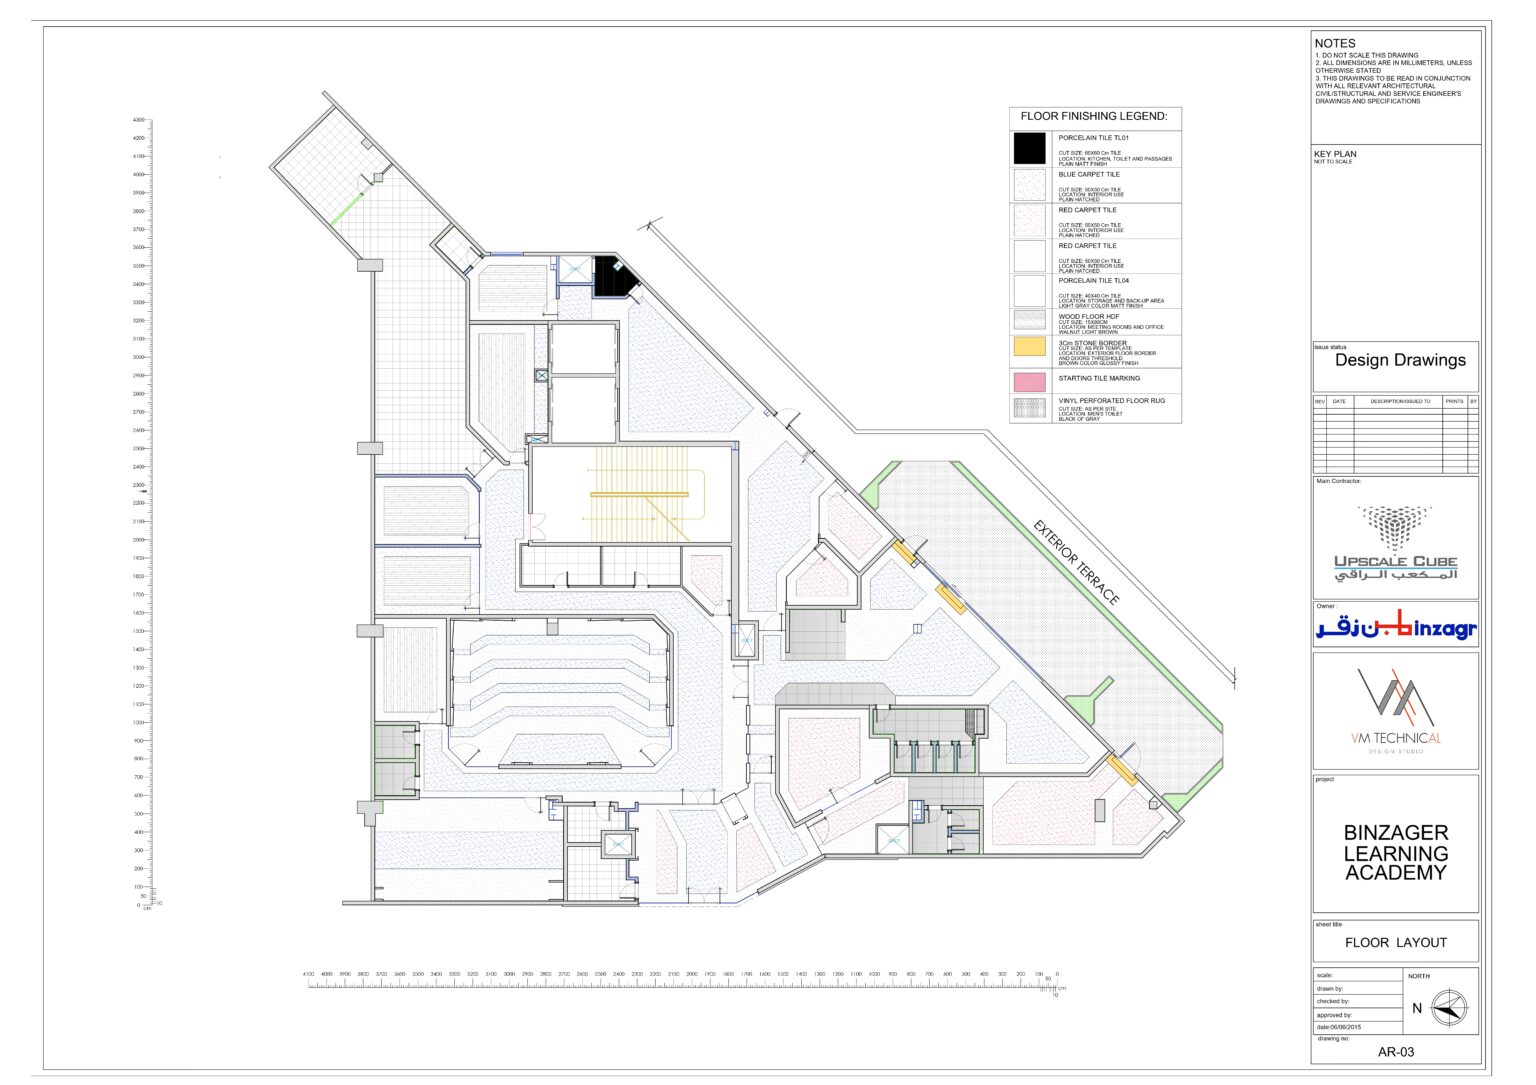
Layouts, floor finishes, ceilings, lighting and power from a real project drawing set, shown with the original title blocks. CAD drafting and documentation from supplied designs.
No full-time draftsmen, visas, insurance or office space to carry.
Add capacity when the workload peaks and release it when it ends.
Coordination from Jeddah, production in the Philippines, delivery to Saudi Arabia, the GCC and beyond.
DWG and PDF sheets, layered and organized for fabrication and site use.
Send the scope and files. You will get a clear quote, usually within one business day.